


2365 AdairSan Marino, CA 91108

Mortgage Calculator
Monthly Payment (Est.)
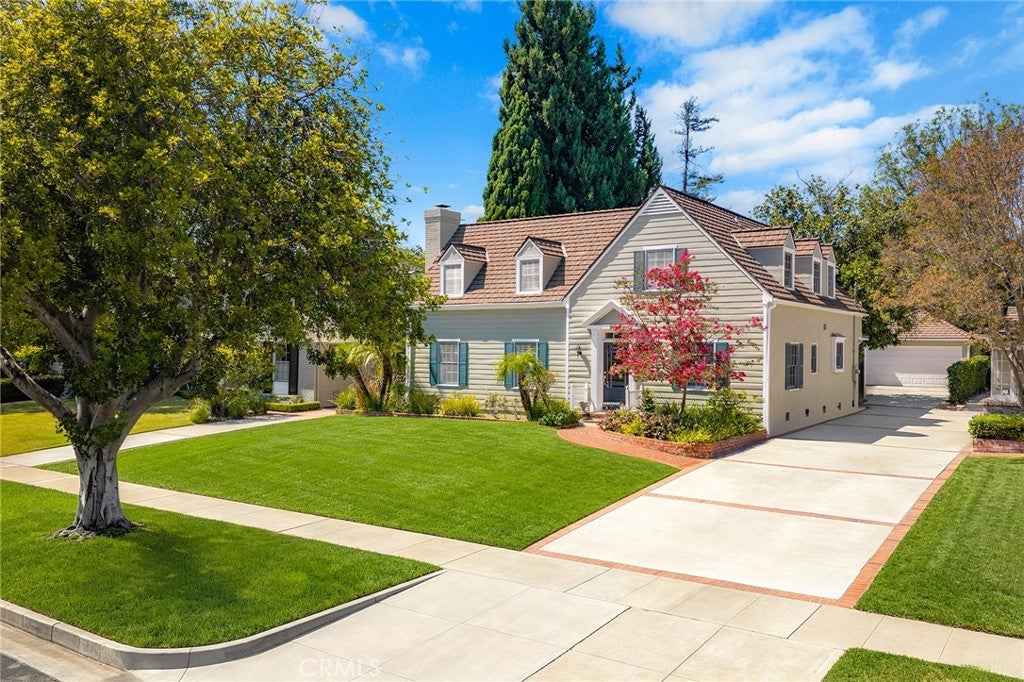
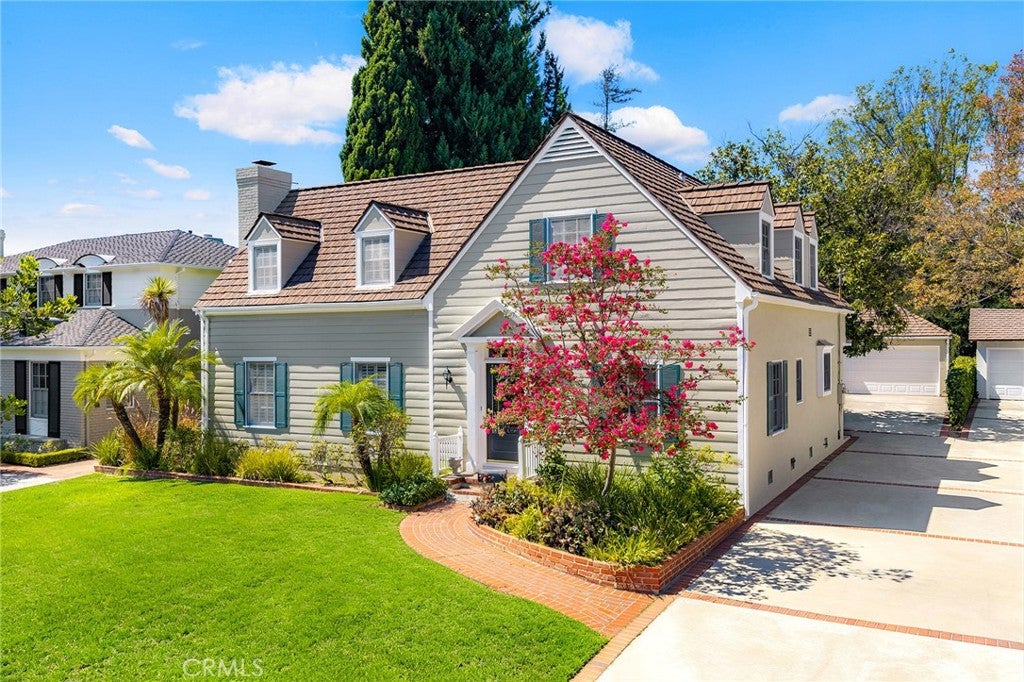
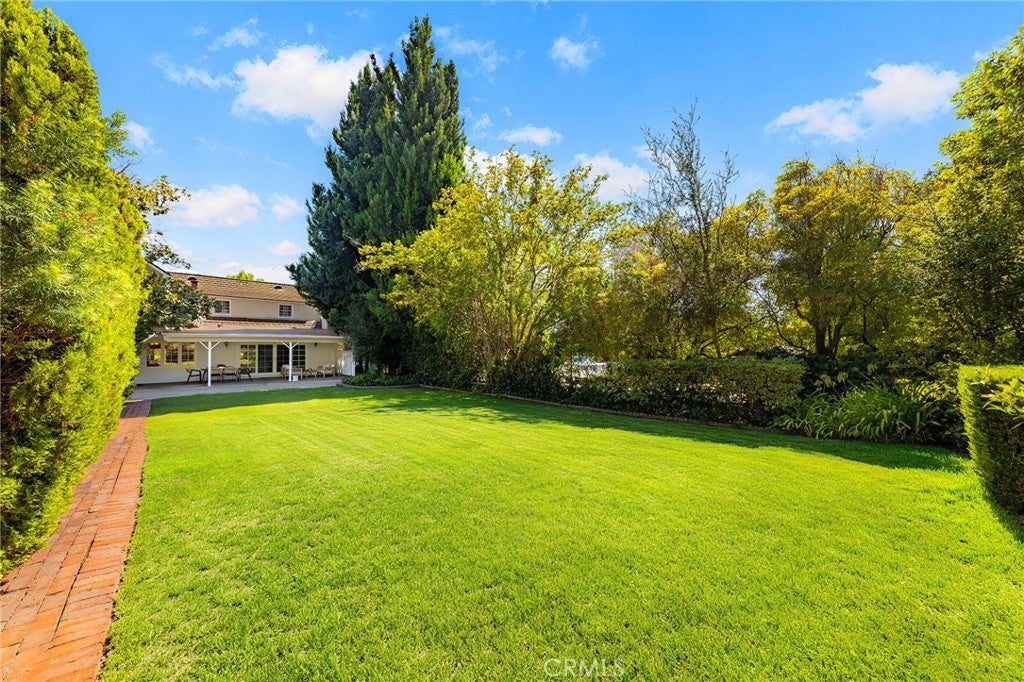
$12,090Neighborhoods just have a "different pace" on Adair Street in San Marino. This elegant English Colonial Tudor residence, designed by architect Harold Bissner, is situated on a picturesque, tree-lined street in the highly sought-after heart of San Marino, ideally located near schools, shopping, dining, and major commuter routes.A bright entryway leads to a spacious, well-appointed living room, an inviting family room, and a formal dining room with an adjacent kitchen and sunny breakfast nook. Interior highlights include fireplaces in both the living and family rooms, a conveniently located laundry area, an adjacent wet bar, and basement access for wine storage.The home sits on a flat lot of over 12,000 square feet with potential for an ADU. The private backyard offers an expansive and thoughtful setting with endless possibilities for relaxing outdoors or entertaining family and friends. This property presents a remarkable opportunity for its next owner to personalize the space and create lasting memories.
| yesterday | Listing first seen on site | |
| yesterday | Listing updated with changes from the MLS® |

This information is for your personal, non-commercial use and may not be used for any purpose other than to identify prospective properties you may be interested in purchasing. The display of MLS data is usually deemed reliable but is NOT guaranteed accurate by the MLS. Buyers are responsible for verifying the accuracy of all information and should investigate the data themselves or retain appropriate professionals. Information from sources other than the Listing Agent may have been included in the MLS data. Unless otherwise specified in writing, the Broker/Agent has not and will not verify any information obtained from other sources. The Broker/Agent providing the information contained herein may or may not have been the Listing and/or Selling Agent.
Did you know? You can invite friends and family to your search. They can join your search, rate and discuss listings with you.